Search

Leave a Message

Thank you for your message. I will be in touch with you shortly.

Explore My Properties

Property Description

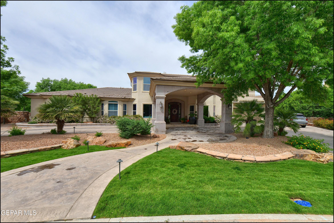
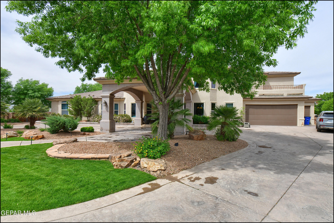
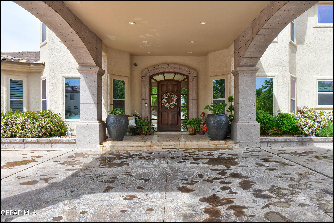
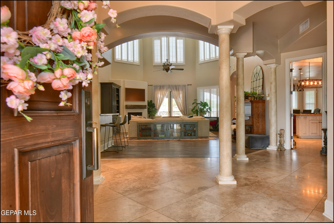
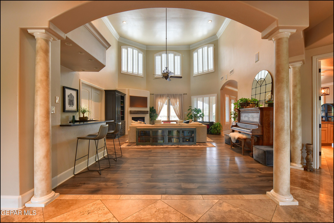
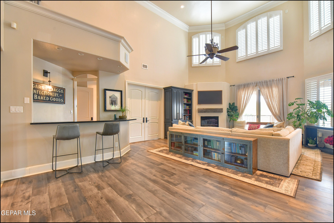
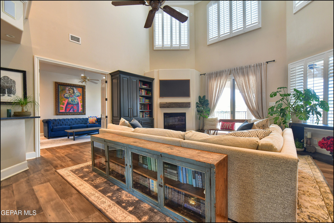
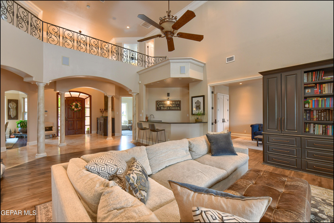
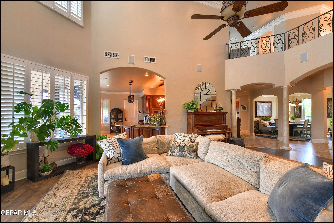
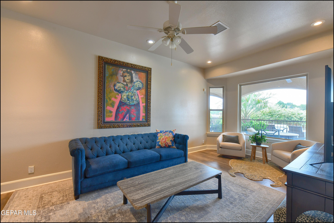
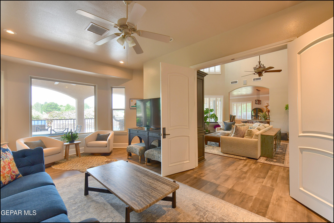
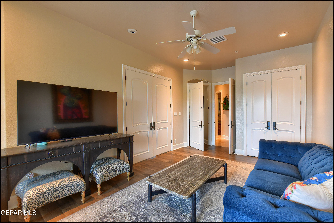
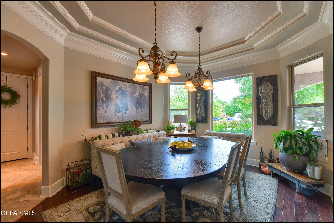
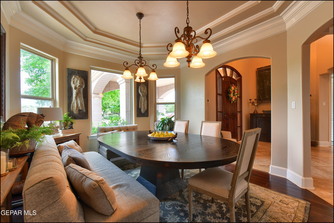
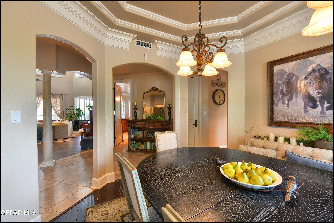
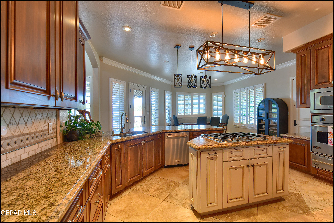
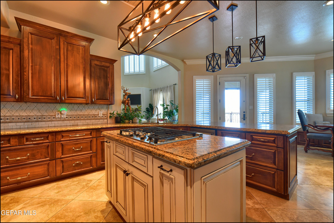
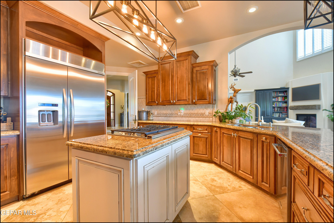
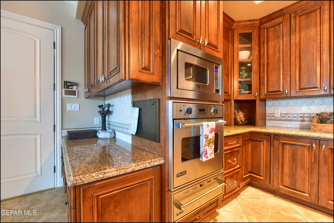
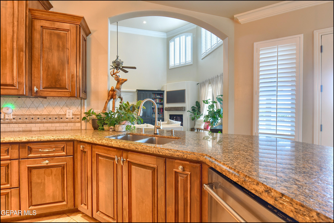
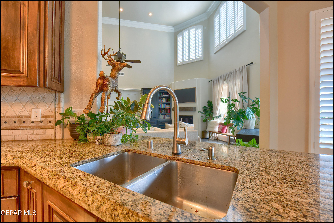
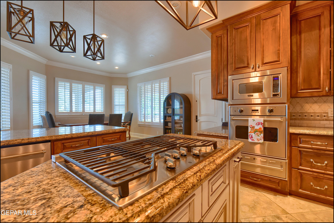
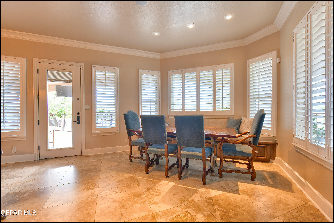
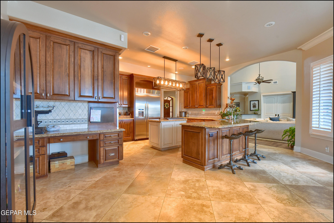
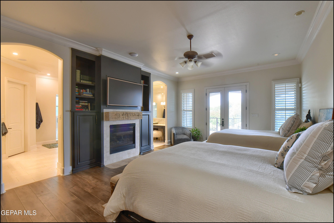
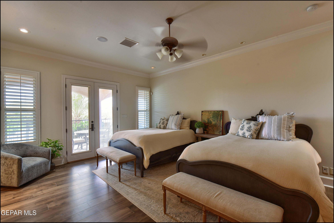
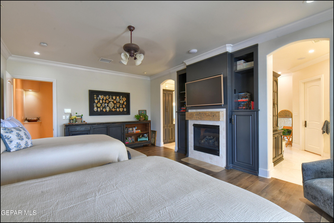
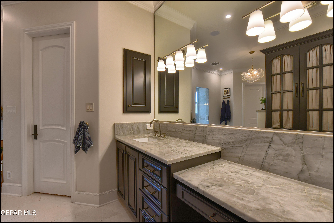
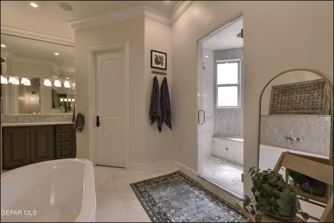
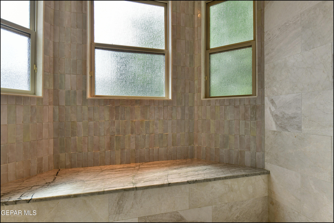
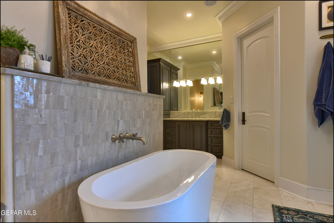
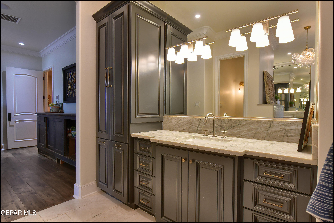
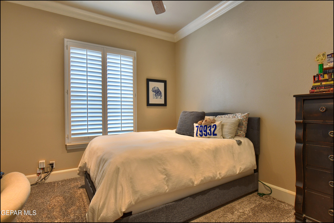
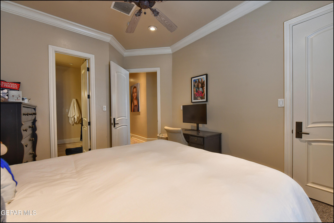
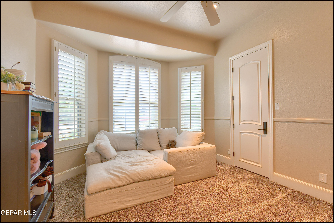
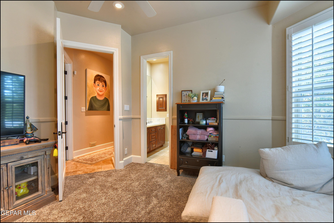
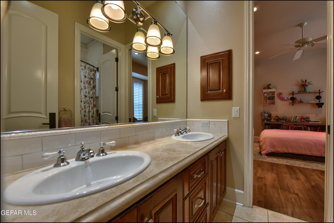
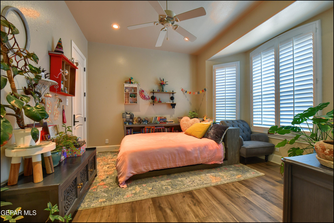
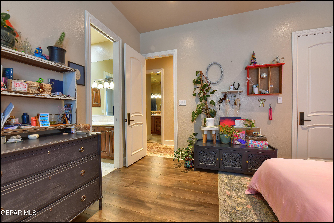
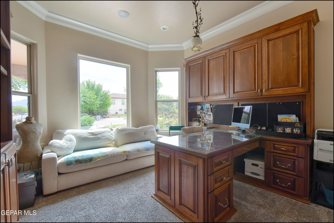
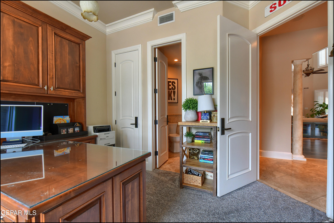
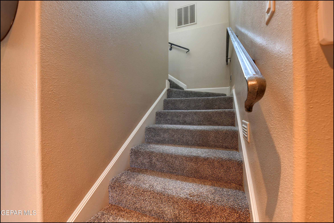
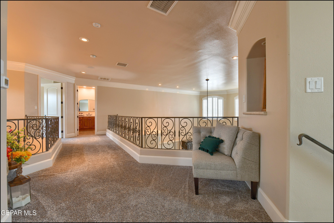
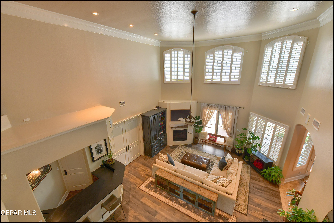
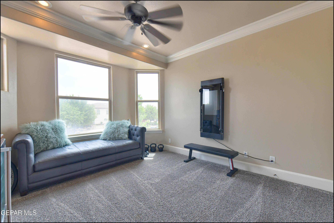
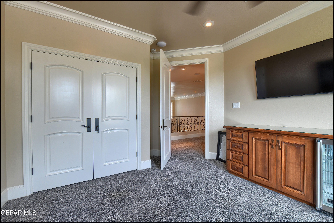
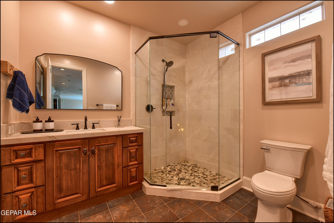
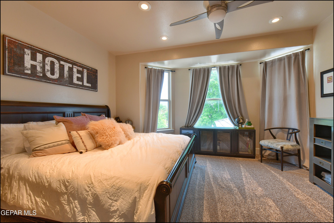
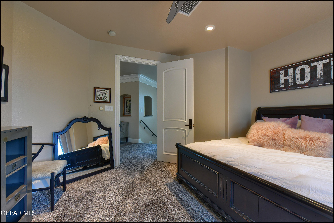
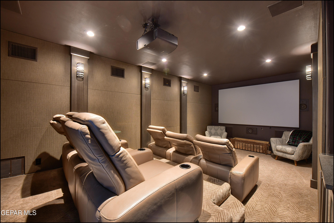
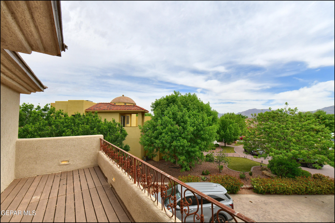
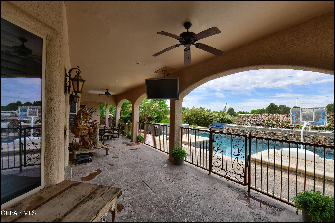
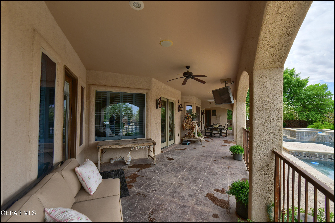
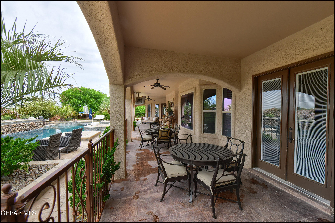
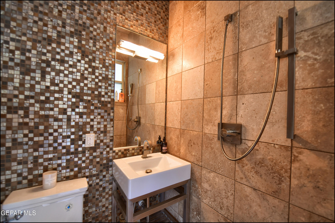
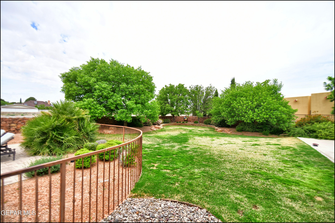
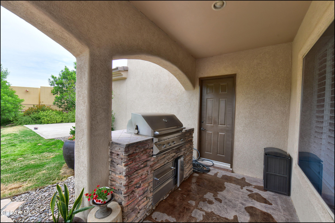
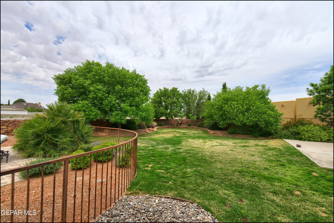
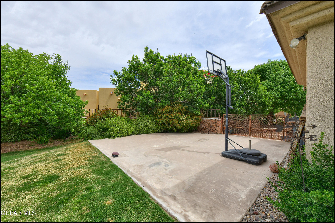
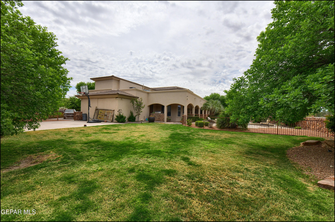
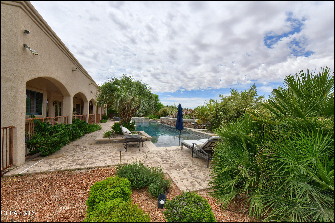
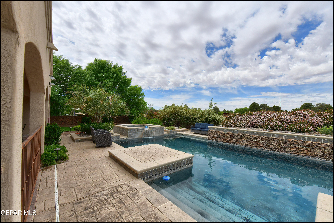
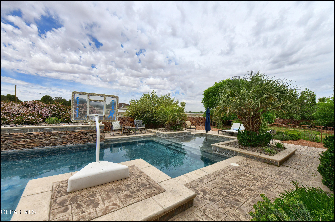
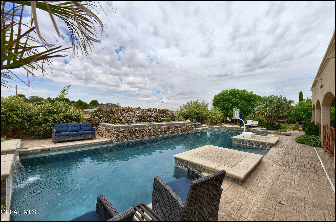
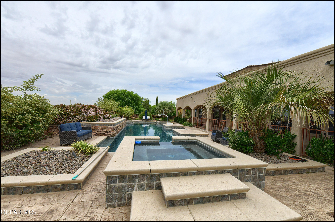
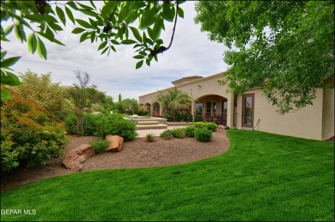
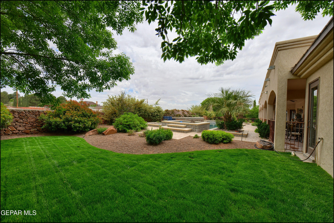
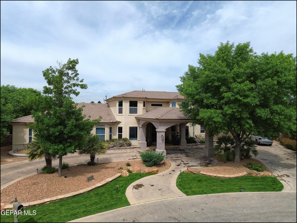
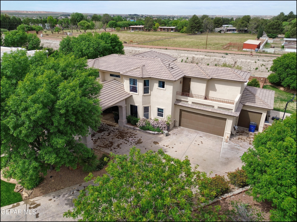
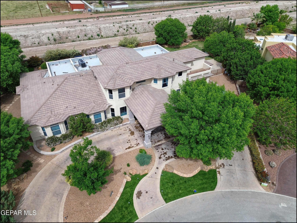
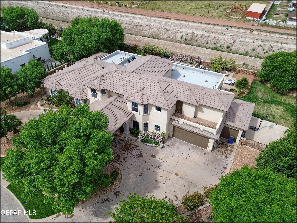
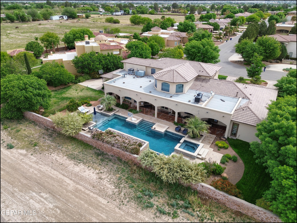
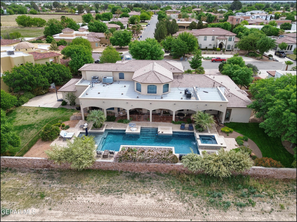
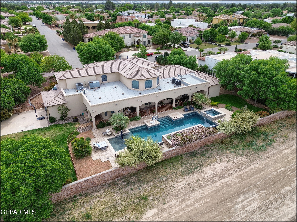
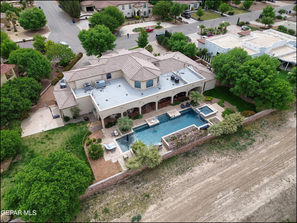
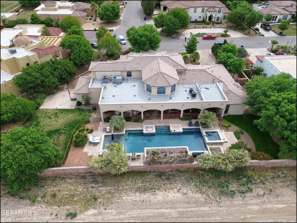
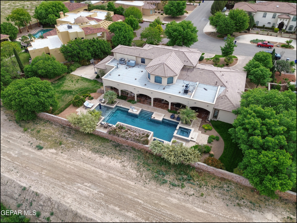
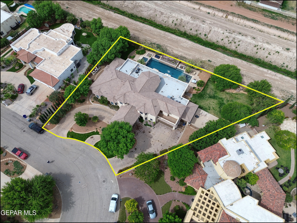
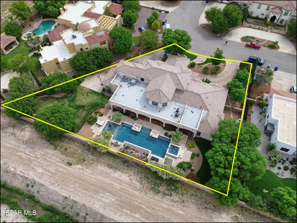
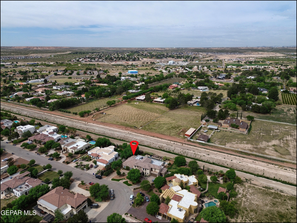
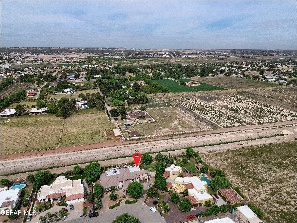
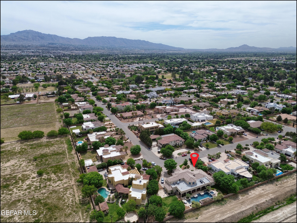
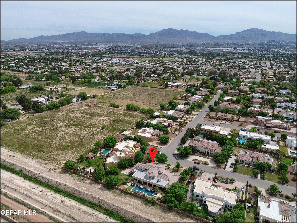
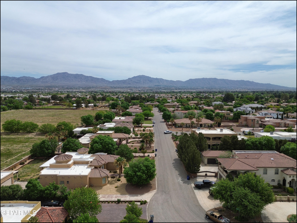
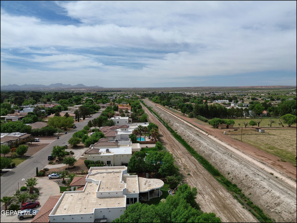
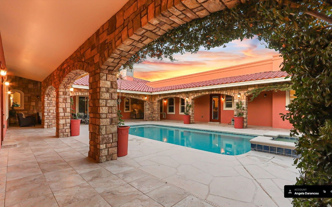
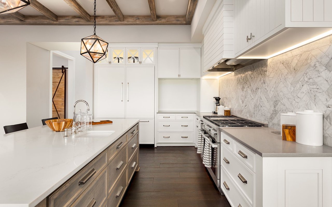
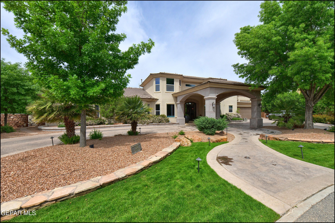
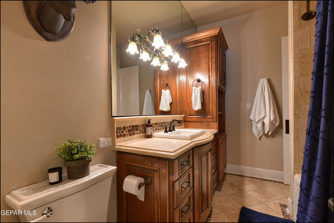
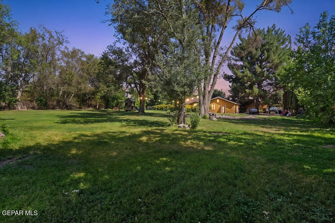
You'll love coming home to this exceptional upper valley residence! This charming and well-maintained 5511SF home offers the perfect blend of comfort, style, and functionality. Showcasing a spacious and inviting floor plan, it boasts multiple living areas filled with natural light throughout. The primary suite provides a peaceful retreat with a well-designed luxury bath. 3 additional BRs and a home office are positioned on the main floor. Upstairs you will find a 5th bedroom, 2nd office, and home theater ideal for movie nights.The gorgeous kitchen is thoughtfully designed with ample cabinetry, generous counter space, and a seamless flow into the dining area. Situated on over 1/2 acre, the backyard is a true oasis featuring an expansive patio and heated in-ground pool and hot tub--perfect for relaxing or entertaining year-round. It is located in the highly desired gated Emerald Valley Estates with easy access to shopping, dining, and major roadways. This home delivers space, comfort, and entertaining in in one remarkable package.

Overview

Property Status
Sold
Date Sold
May 29, 2026
Lot Size
0.57 Acres
MLS ID
941975
Property Type
Residential
Year Built
2006

Features & Amenities

Total Area
5,511 Sq.Ft.
Neighborhood
Emerald Valley Estates
Architecture Styles
2 Story
Water Source
City
Pool
Gunite, Heated, In Ground
Roof
Flat, Tile
Lot Features
Gated Community, Planned Community, See Remarks
Heat Type
Natural Gas, 2 Units, Forced Air
Air Conditioning
Multi Units, Refrigerated, Ceiling Fan(s)
Laundry Room
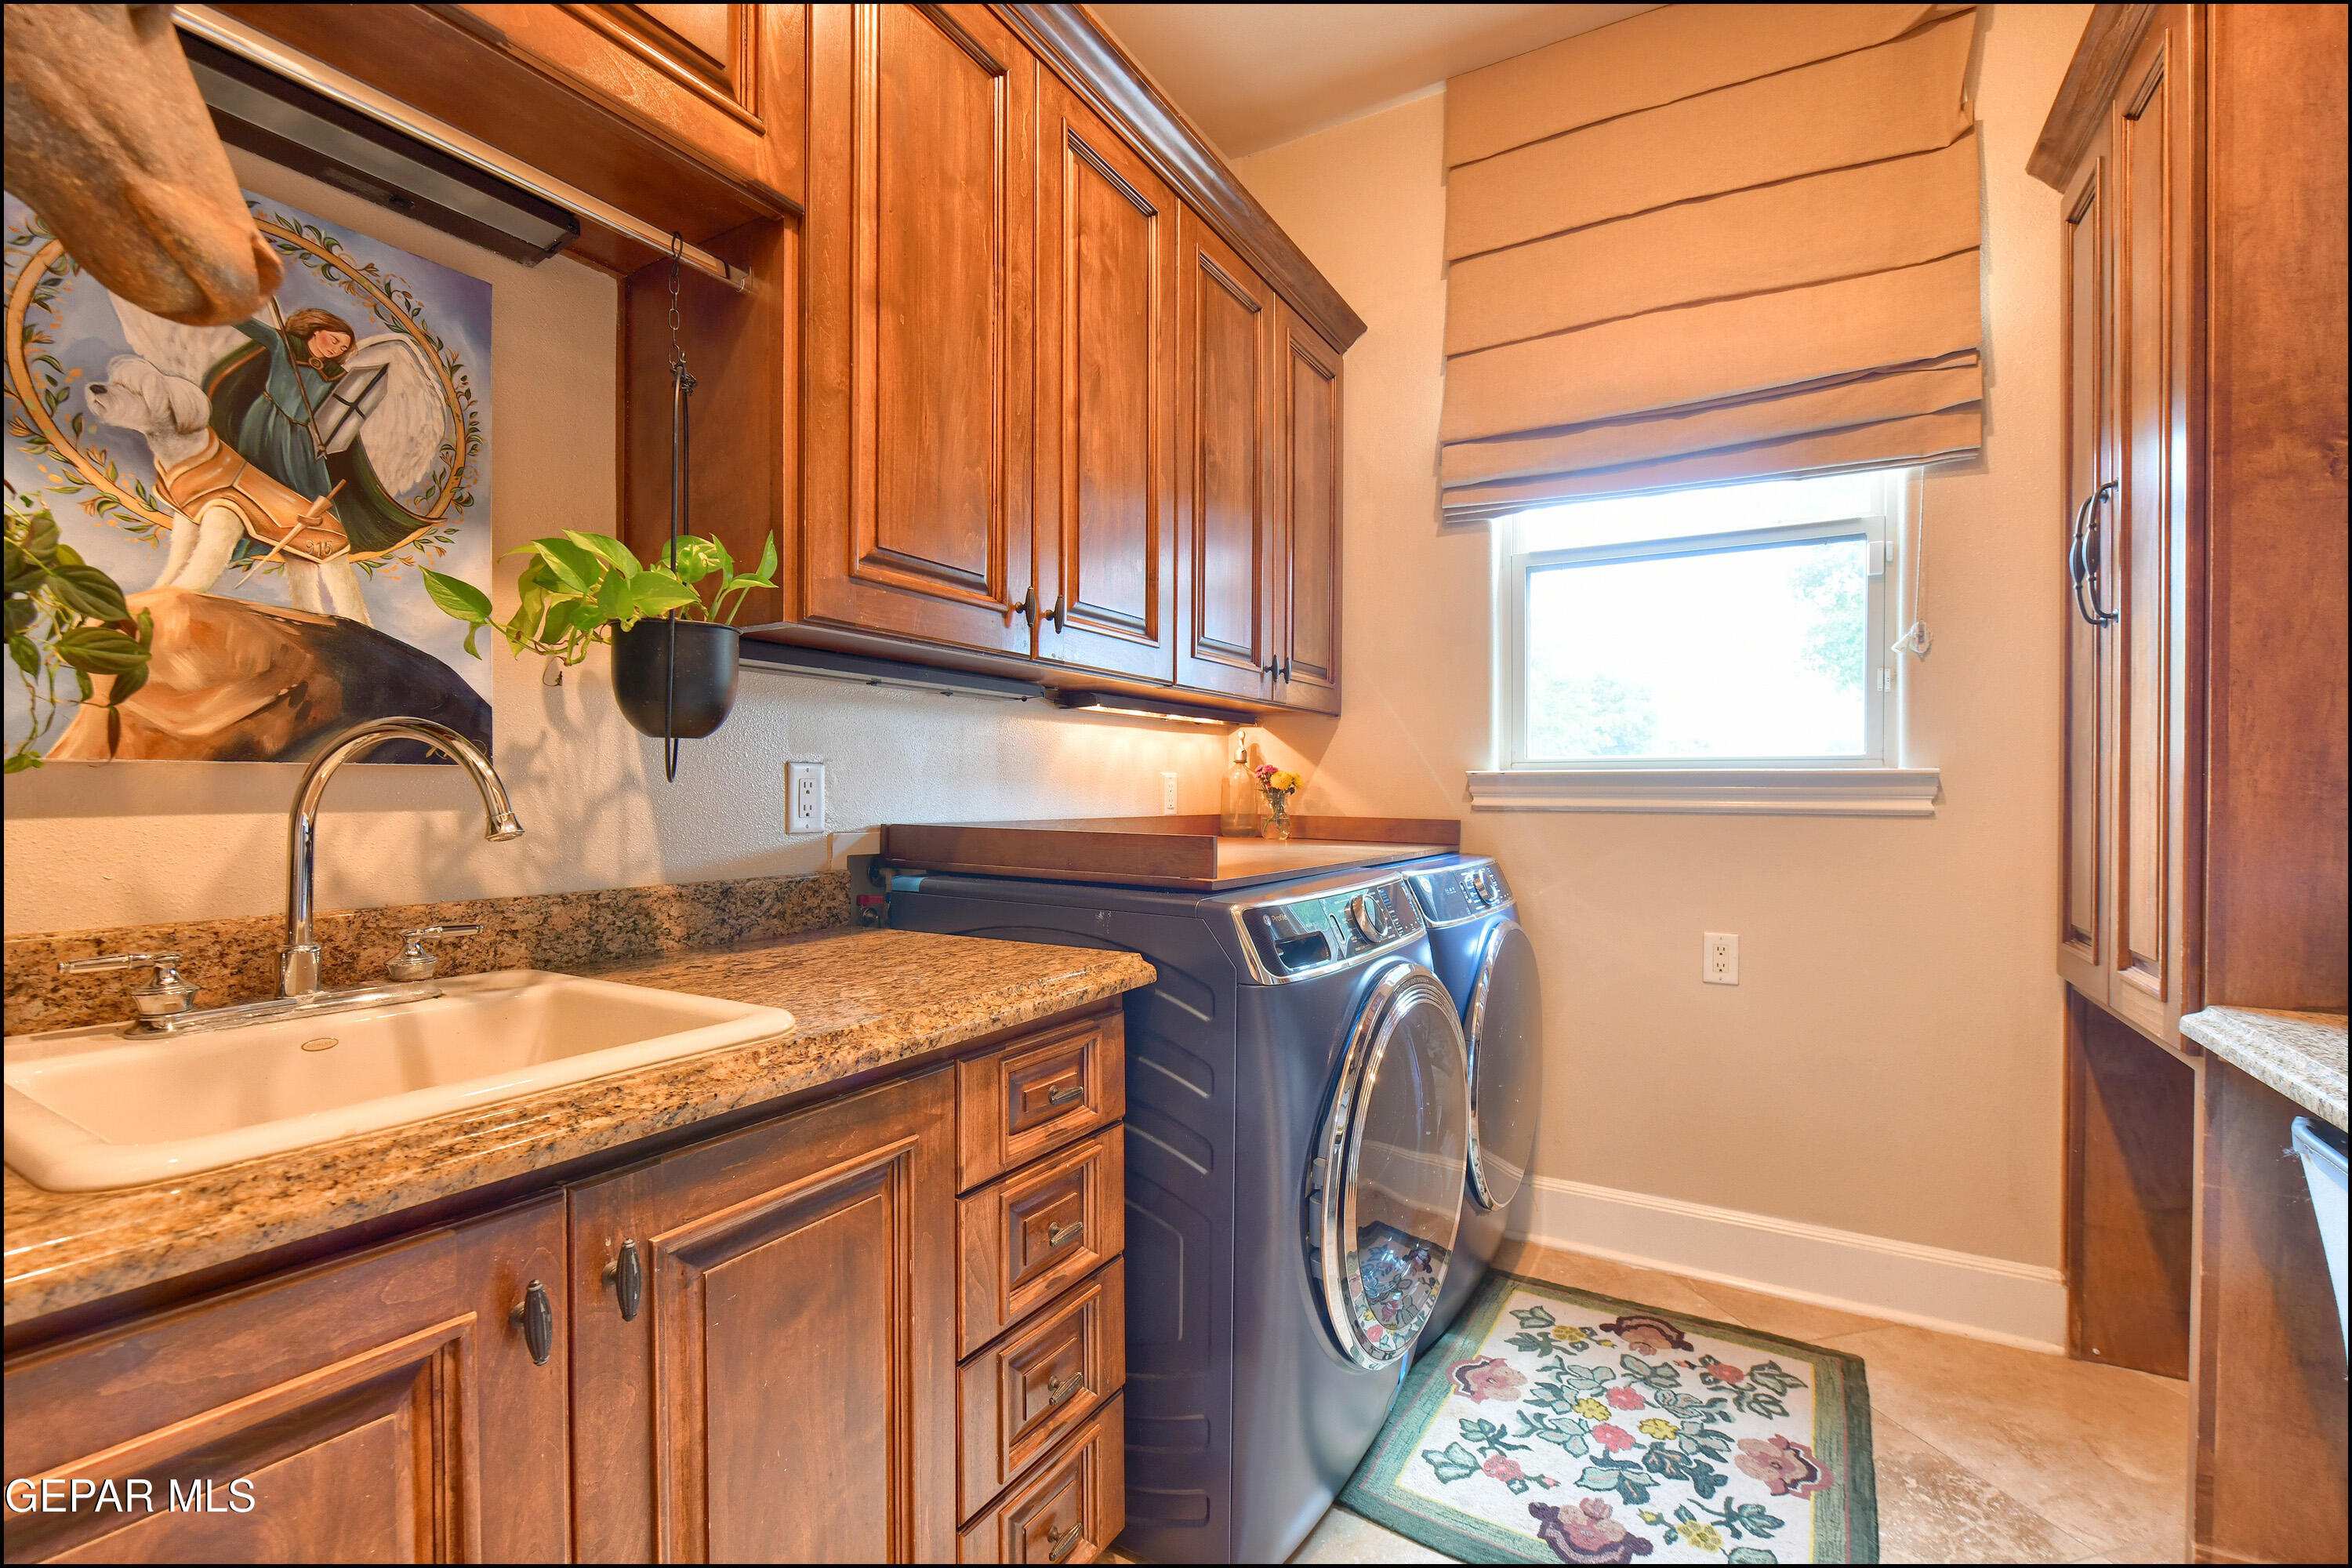
Electric Dryer Hookup, Gas Dryer Hookup, Washer Hookup
Appliances
Warming Drawer, Built-In Electric Oven, Dishwasher, Disposal, Gas Cooktop, Gas Water Heater, Microwave, Refrigerator
Other Interior Features
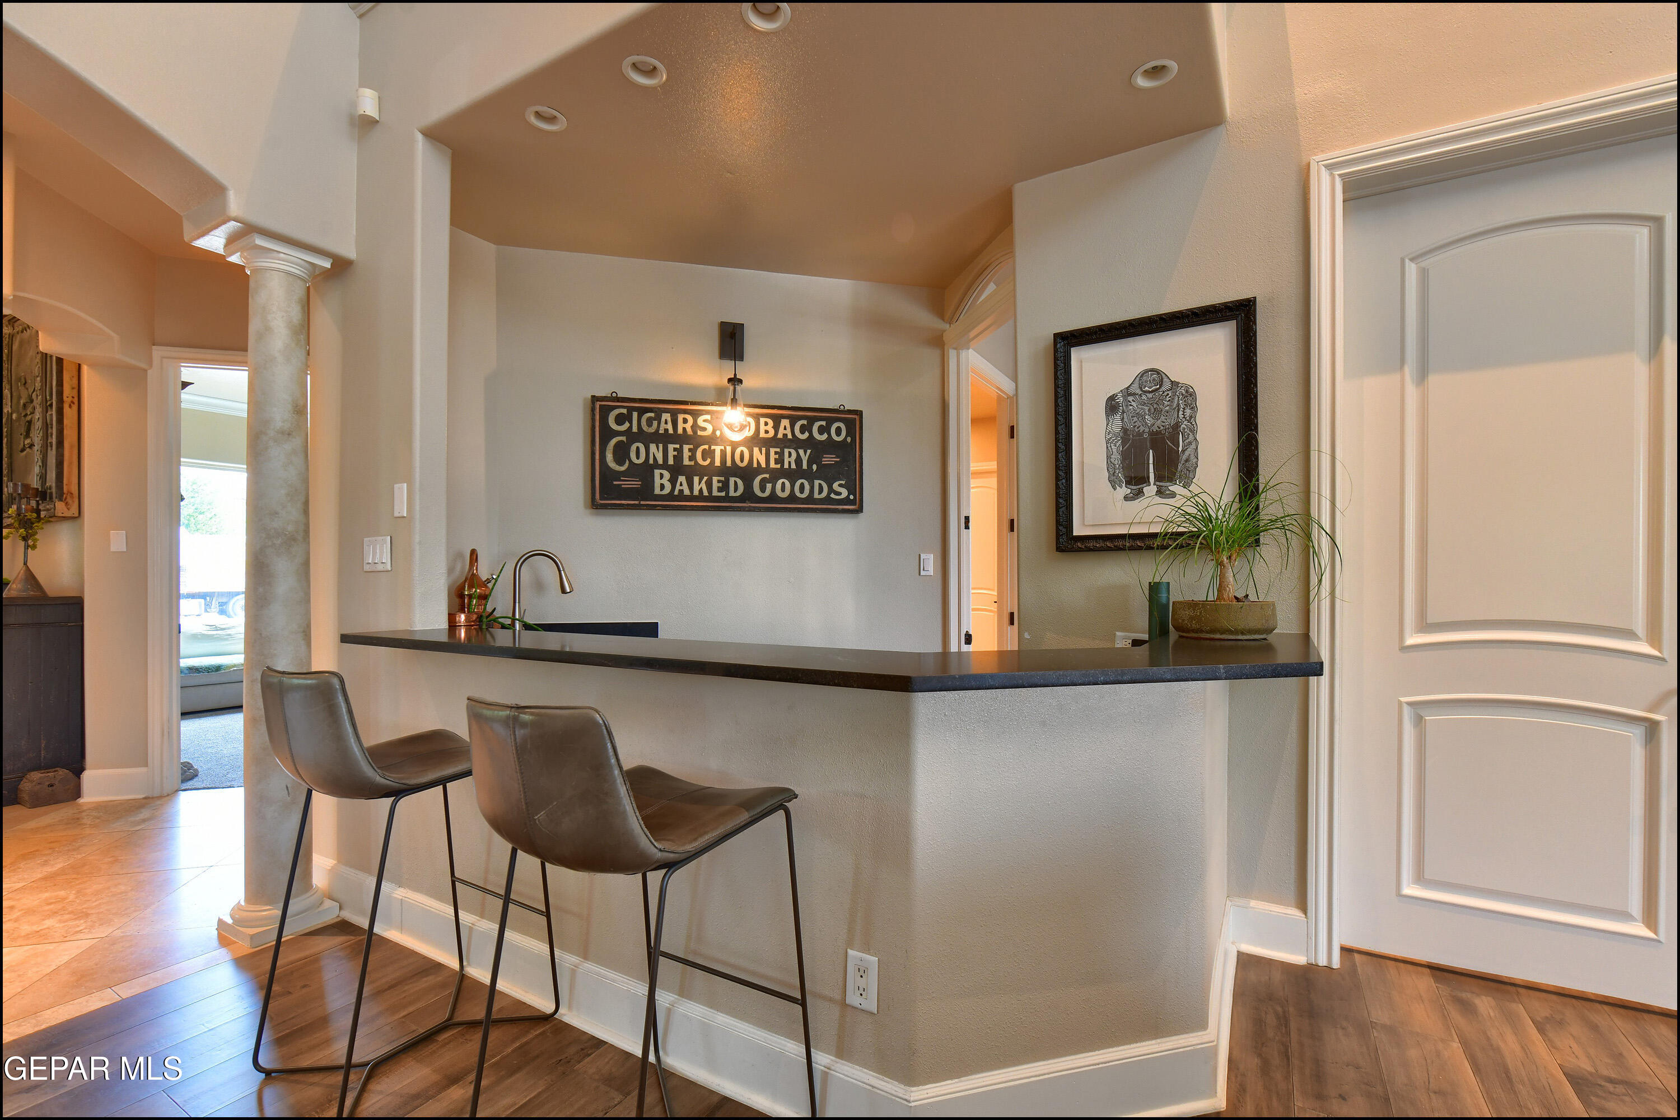
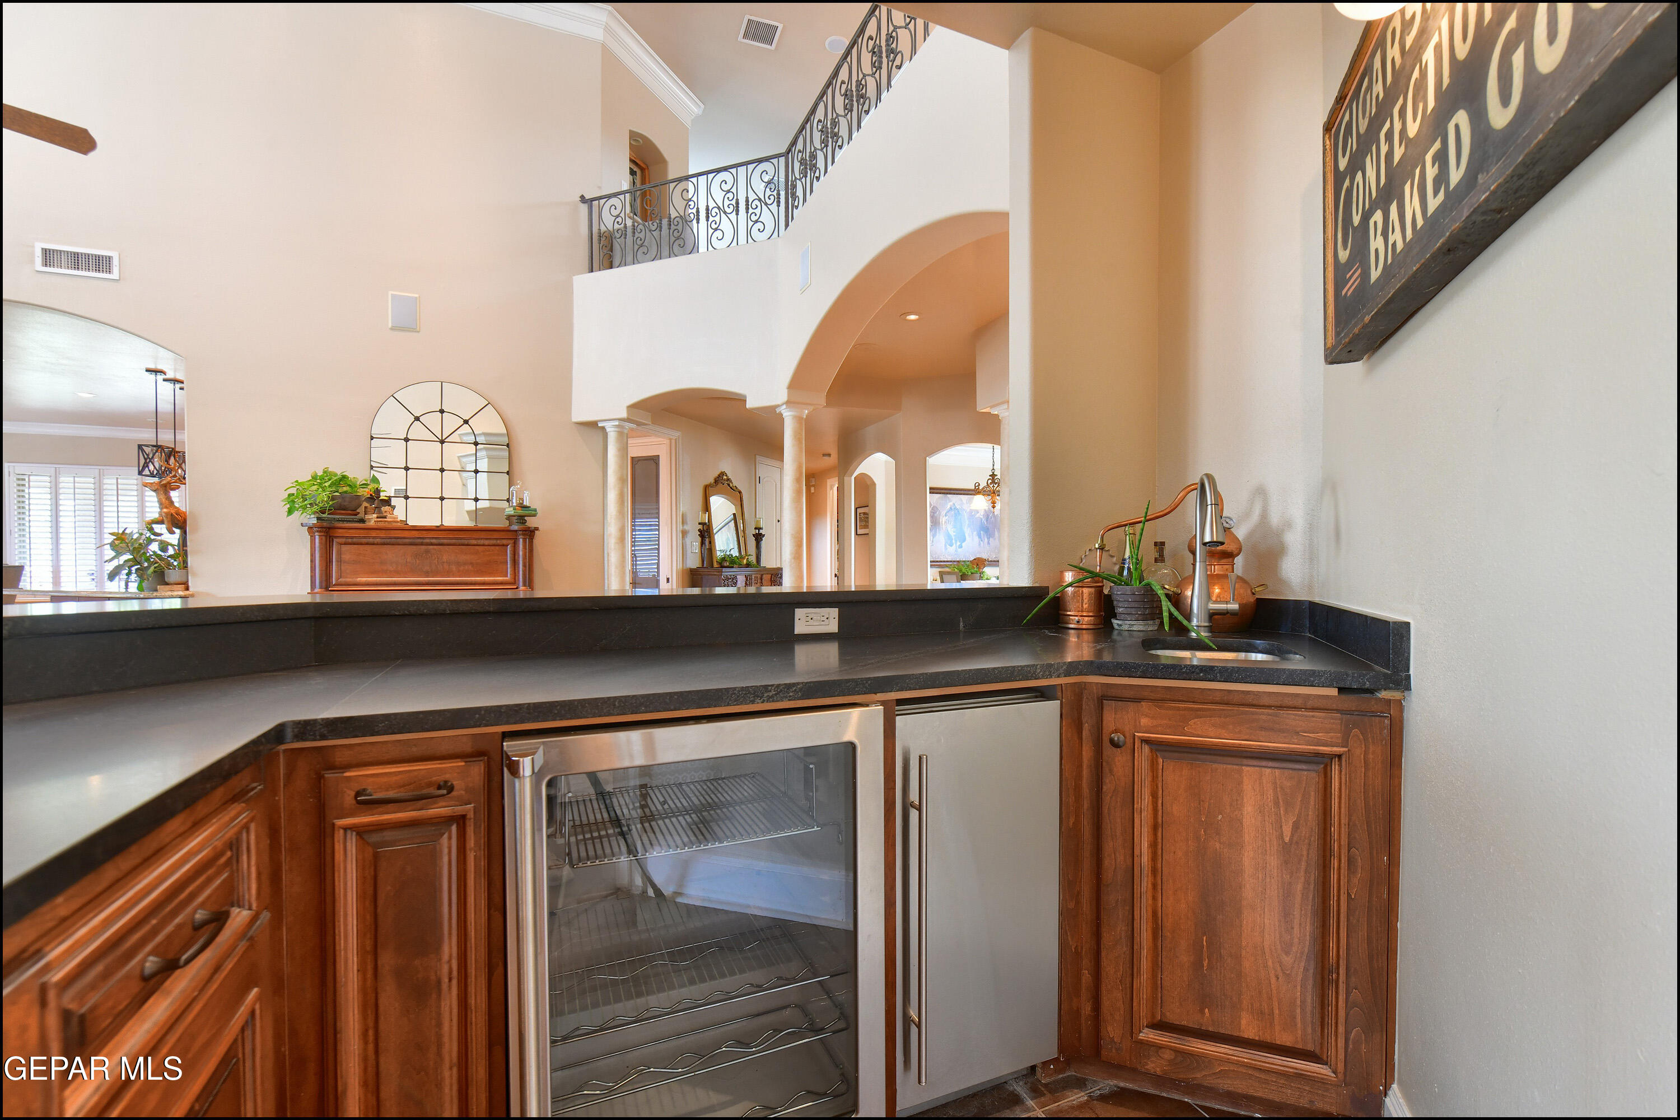
Double Vanity, Built-in Features, 2 Living Areas, Cable TV, Ceiling Fan(s), Formal DR LR, High Speed Internet, Kitchen Island, Master Downstairs, MB Shower/Tub, Pantry, Walk-In Closet(s), Wet Bar, See Remarks
Sewer
Public Sewer
HOA Amenities
Other
Other Exterior Features
Gas Grill, Balcony, Back Yard Access
Elementary School
Herrera
Middle School
Brown
High School
Franklin
School District
El Paso
Price Upon Request
Zoning
R1

Downloads

5533 WOODFIELD Drive

Schedule a Tour

I would love to help you see this beautiful home! As a full-service brokerage, we can help you tour. Please submit an offer, and answer questions about the buying process.
Thank you

for your interest in 5533 WOODFIELD Drive, El Paso, TX 79932

5533 WOODFIELD Drive
Navigate
Emerald Valley Estates

Explore Emerald Valley Estates

read more

I'm Interested In

5533 WOODFIELD Drive

or
  • CallAngela Darancou

    License #804625

    (915) 781-3009
  • Featured Properties

    Explore Available Homes

    Browse available homes throughout El Paso and the surrounding neighborhoods.

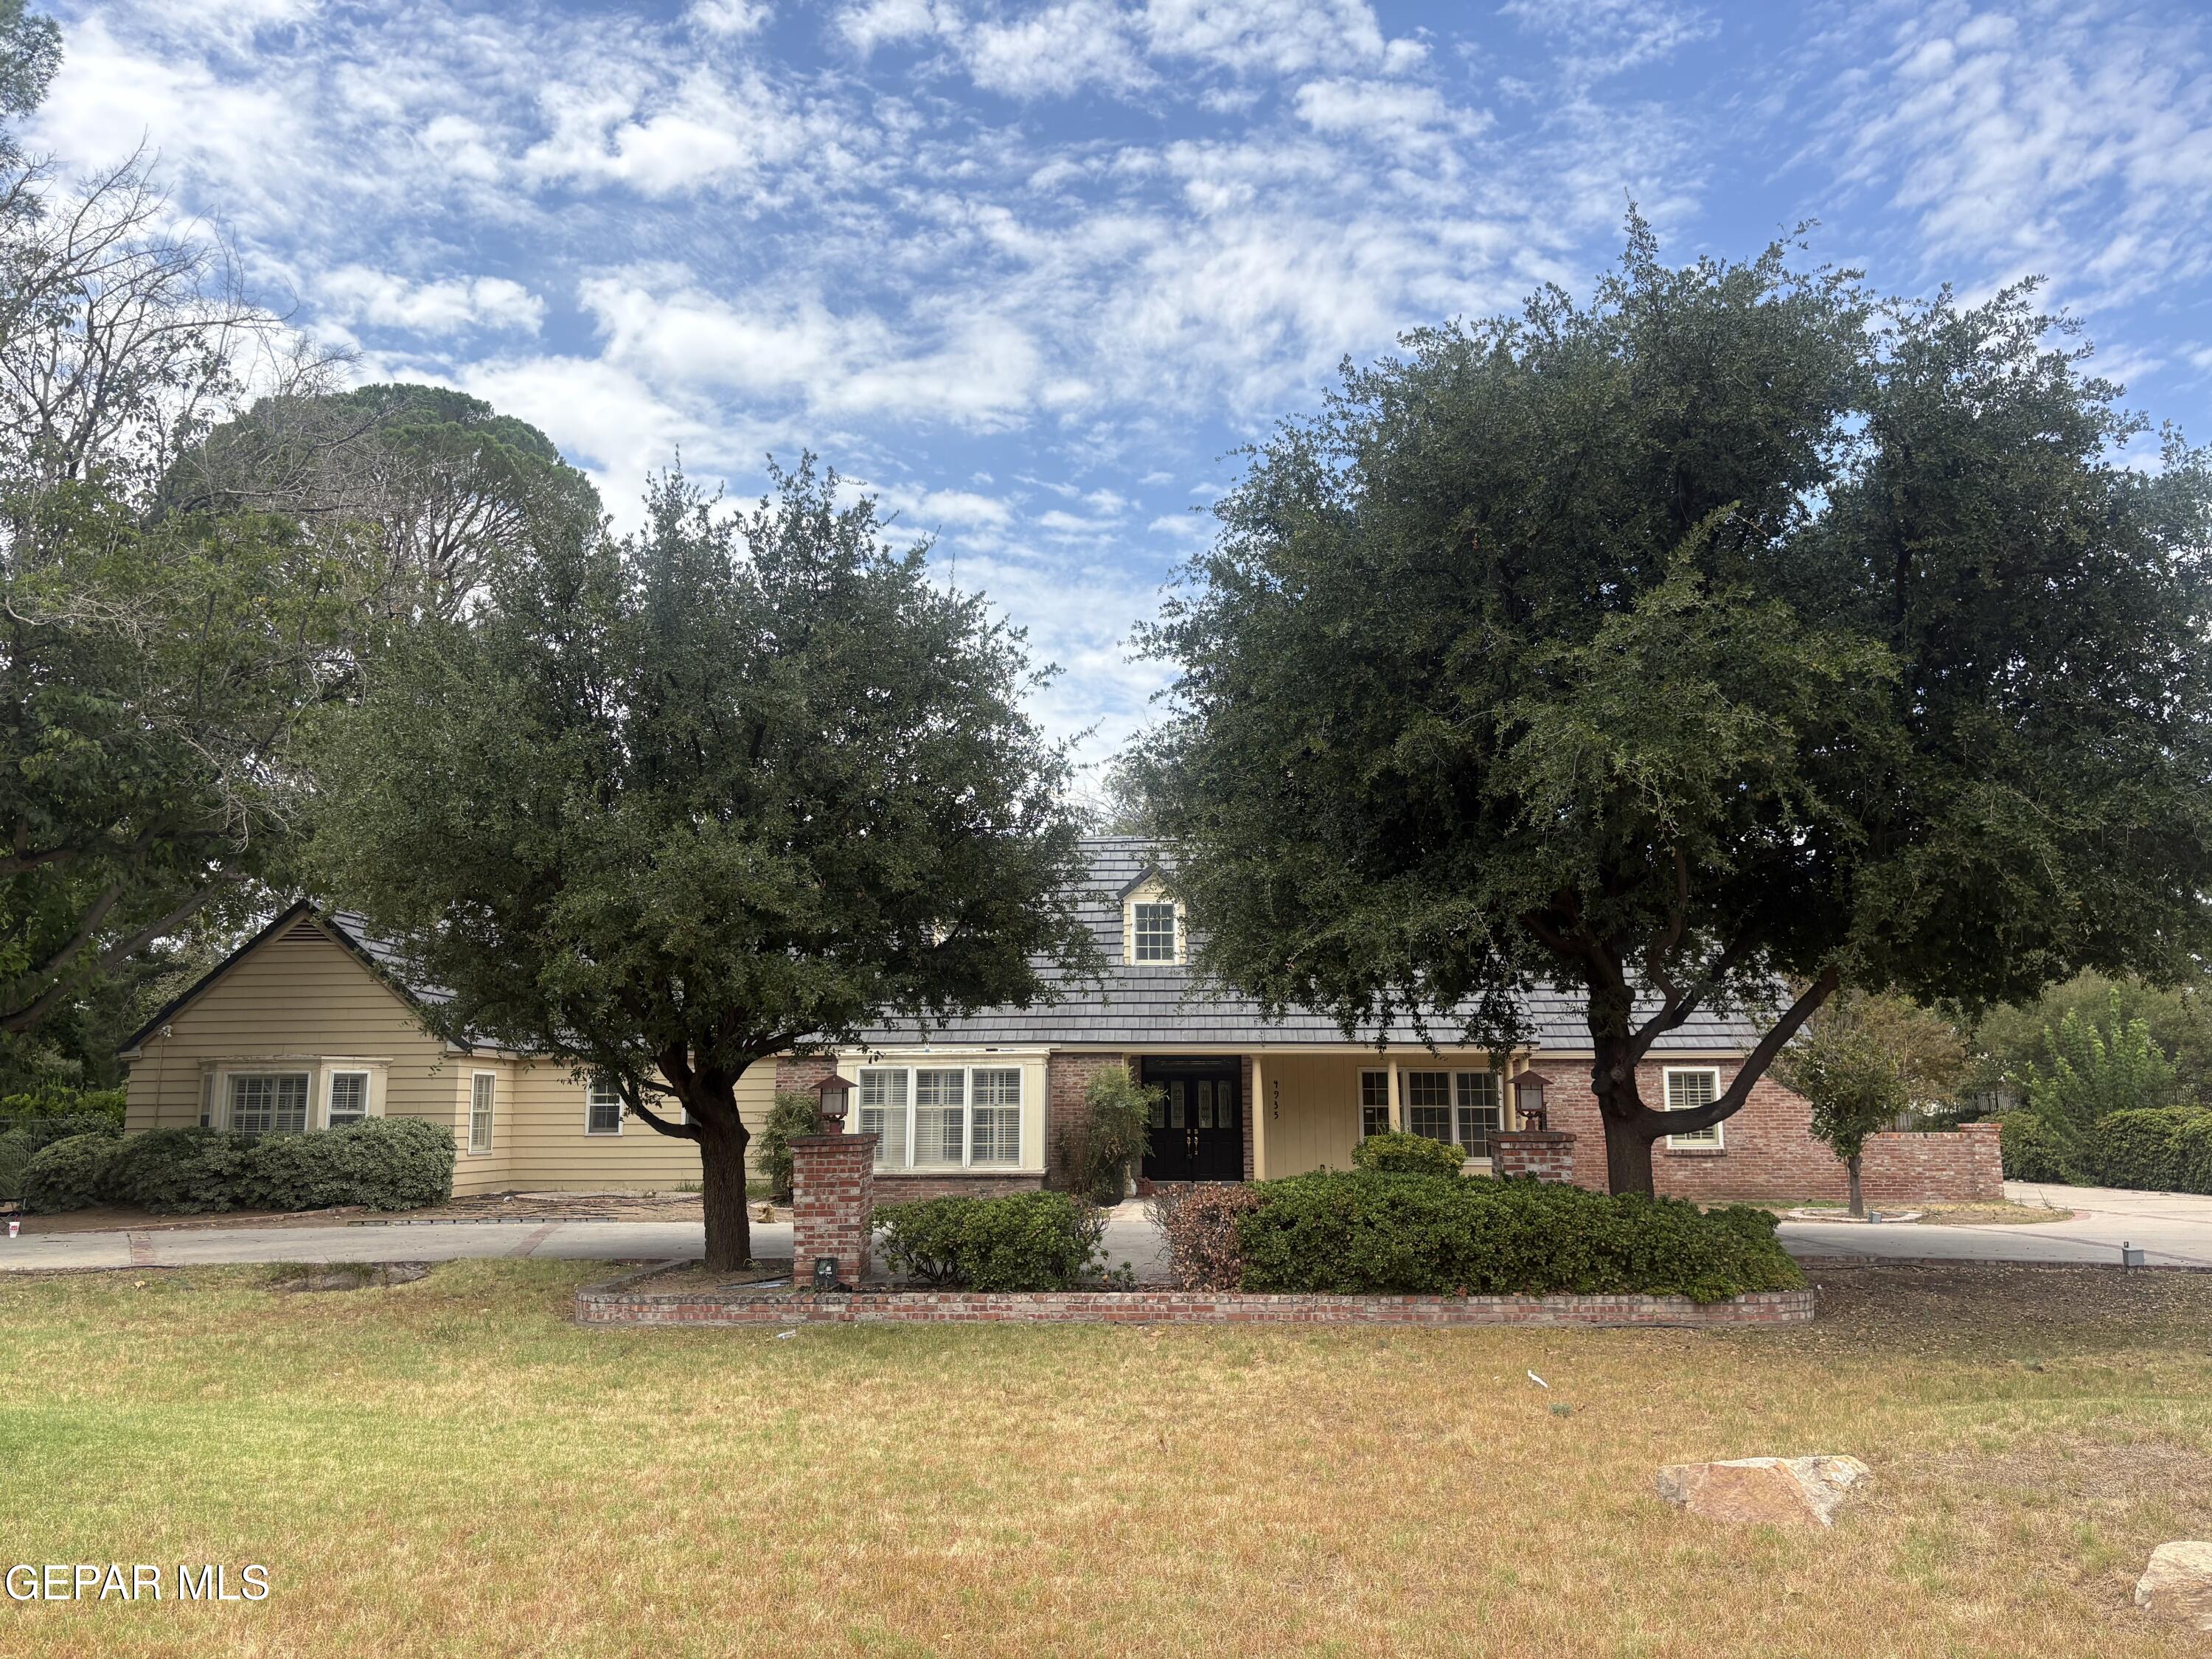
    • 4935 MEADOWLARK Drive Pending

      $1,900,000

      4935 MEADOWLARK Drive, El Paso, TX 79922

      • 5 Beds
      • 6 Baths
      • 7,500 Sq.Ft.
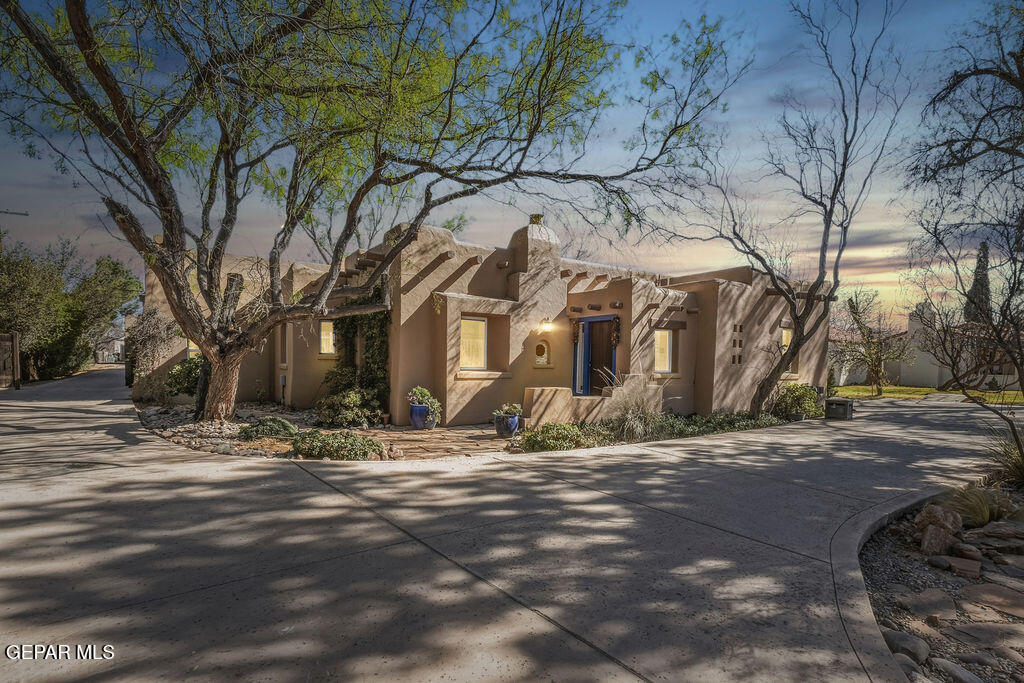
    • 810 FAIRWAY Circle For Sale

      $1,600,000

      810 FAIRWAY Circle, El Paso, TX 79922

      • 4 Beds
      • 3 Baths
      • 3,614 Sq.Ft.
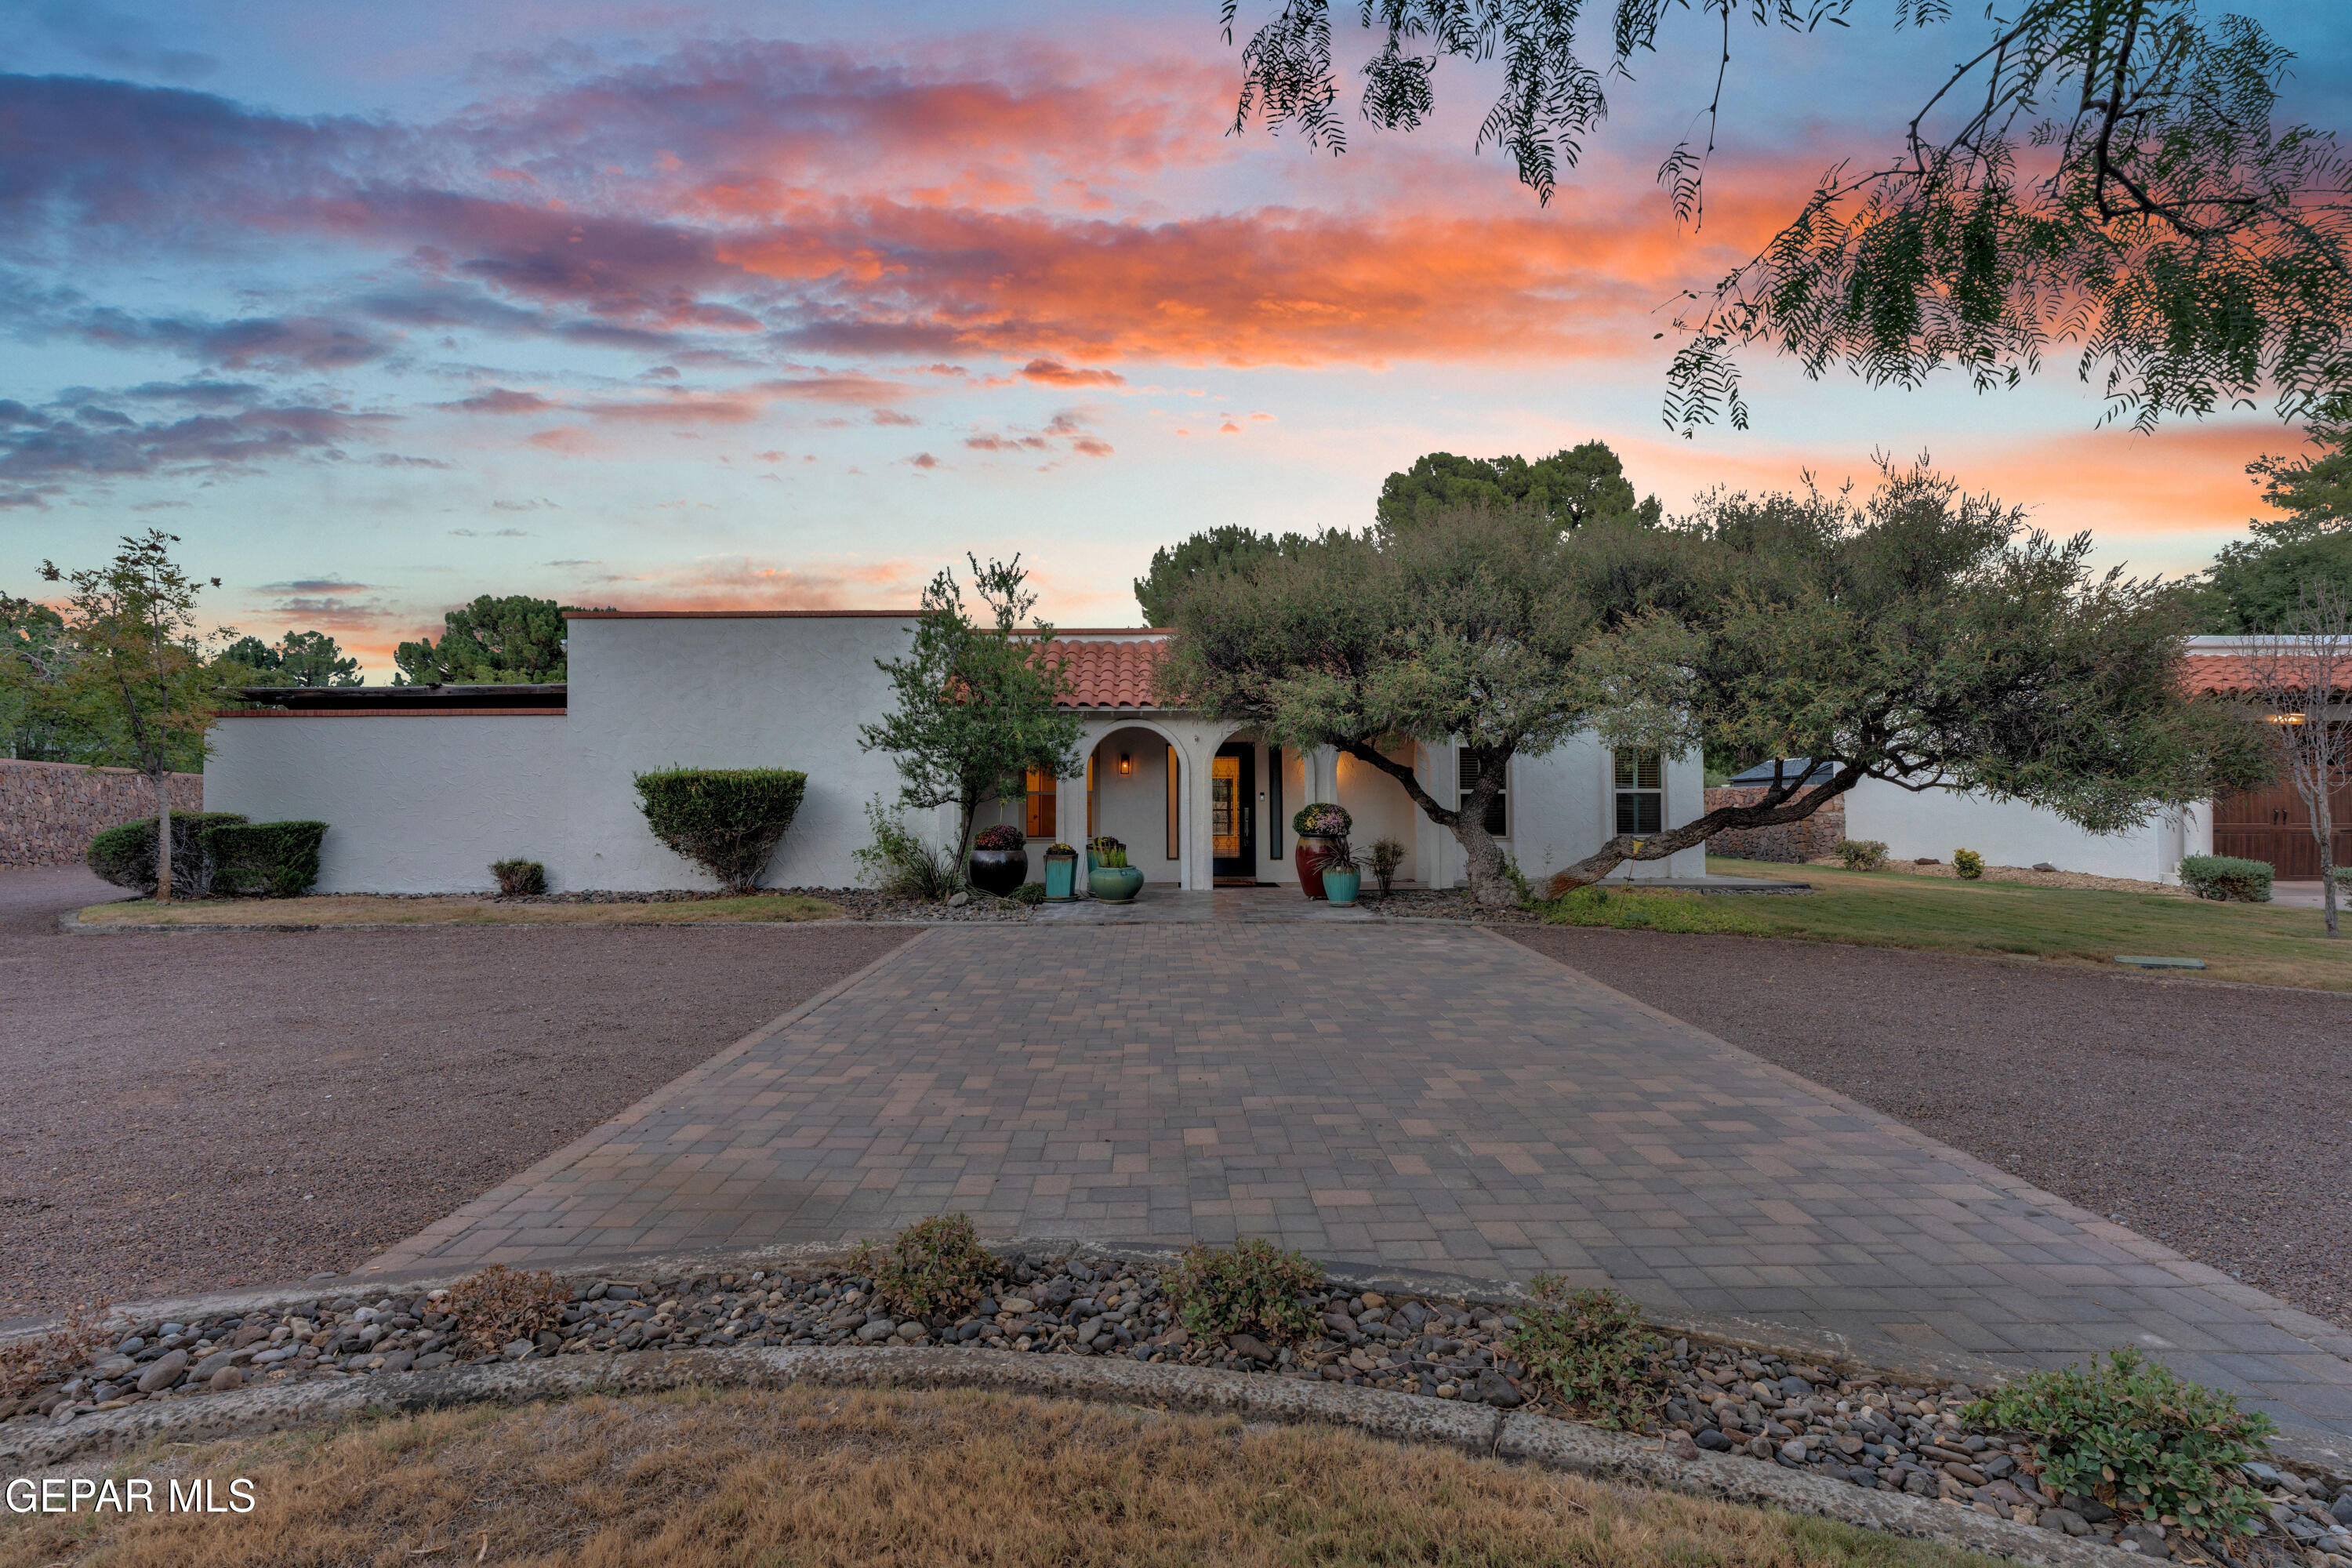
    • 300 ROSEMONT Drive Pending

      $1,598,000

      300 ROSEMONT Drive, El Paso, TX 79922

      • 5 Beds
      • 5 Baths
      • 4,400 Sq.Ft.
    • 770 COEUR DALENE Circle For Sale

      $975,000

      770 COEUR DALENE Circle, El Paso, TX 79922

      • 4 Beds
      • 4 Baths
      • 3,598 Sq.Ft.
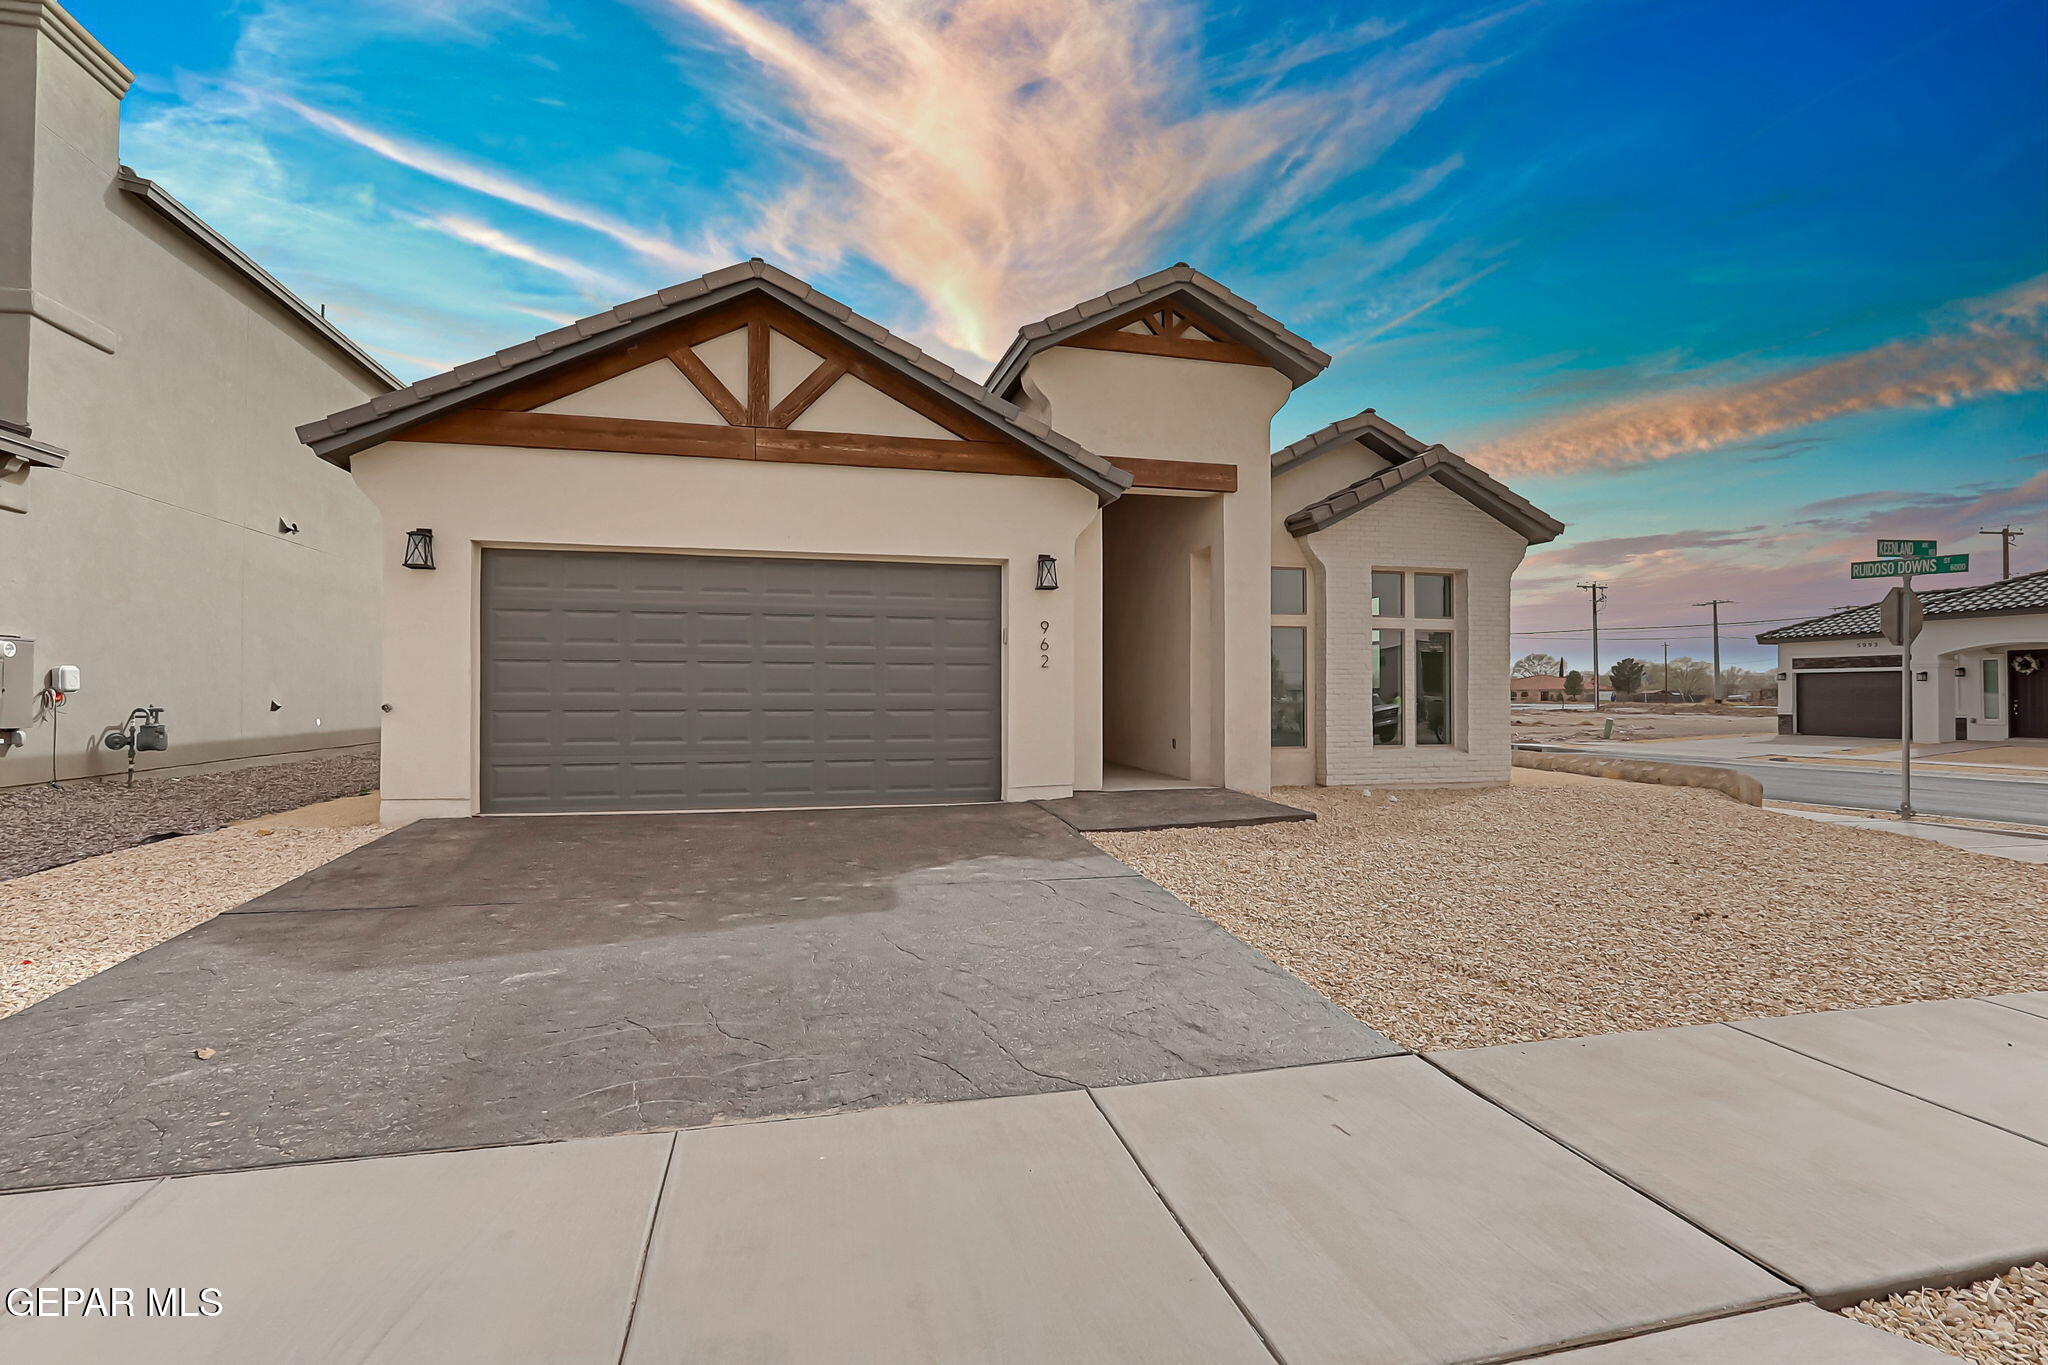
    • 962 KEENLAND Avenue Pending

      $440,580

      962 KEENLAND Avenue, El Paso, TX 79932

      • 4 Beds
      • 3 Baths
      • 2,098 Sq.Ft.
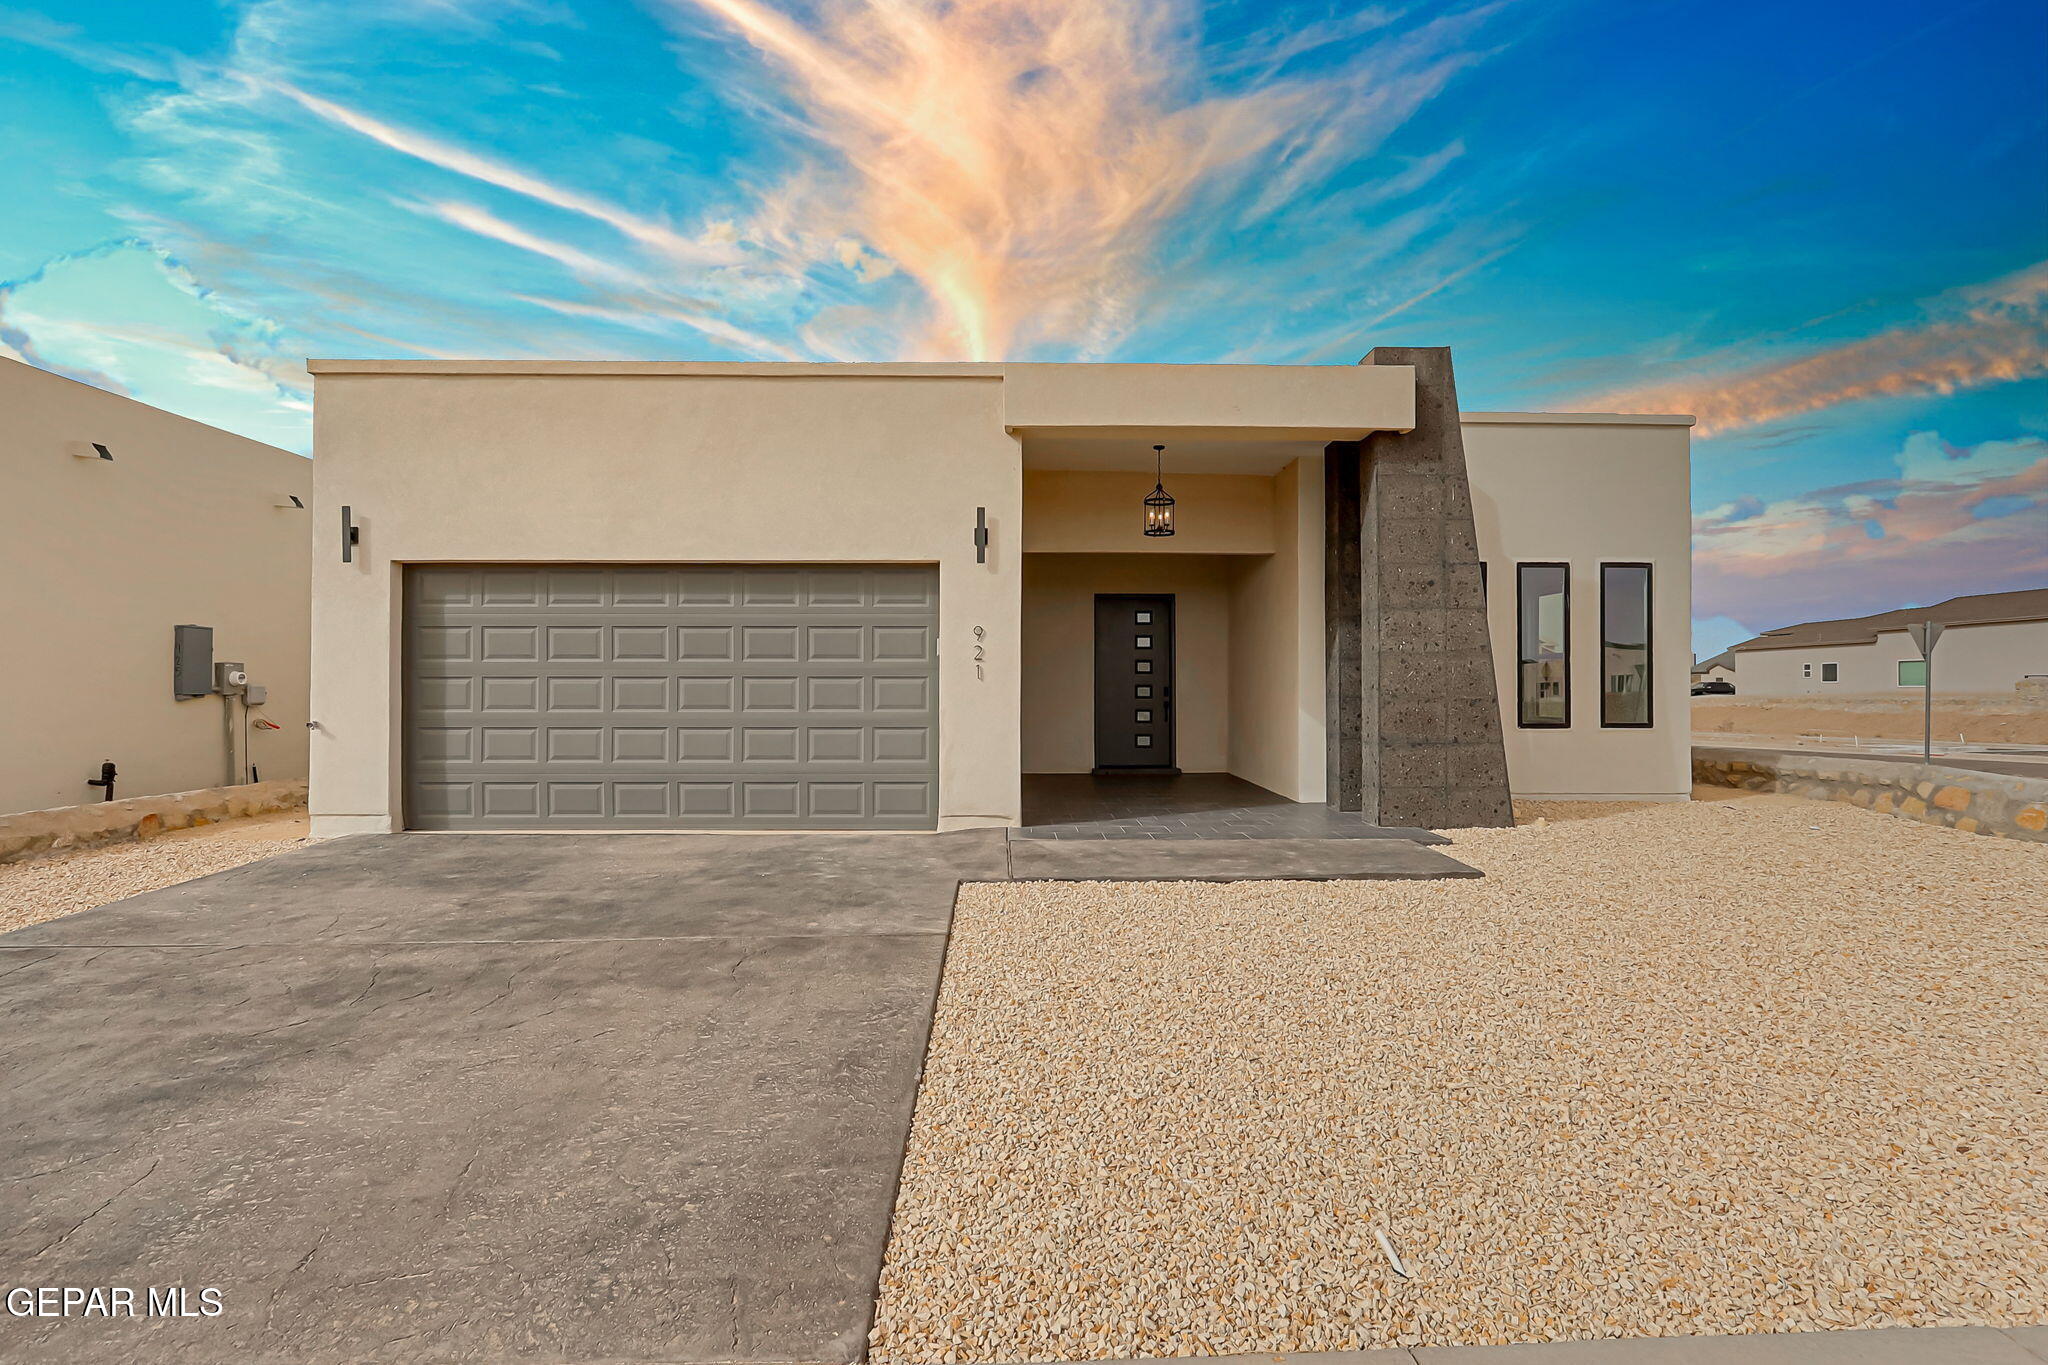
    • 921 Ada Ln. Lane For Sale

      $439,000

      921 Ada Ln. Lane, El Paso, TX 79932

      • 4 Beds
      • 3 Baths
      • 2,089 Sq.Ft.
    View All

    Follow Us On Instagram